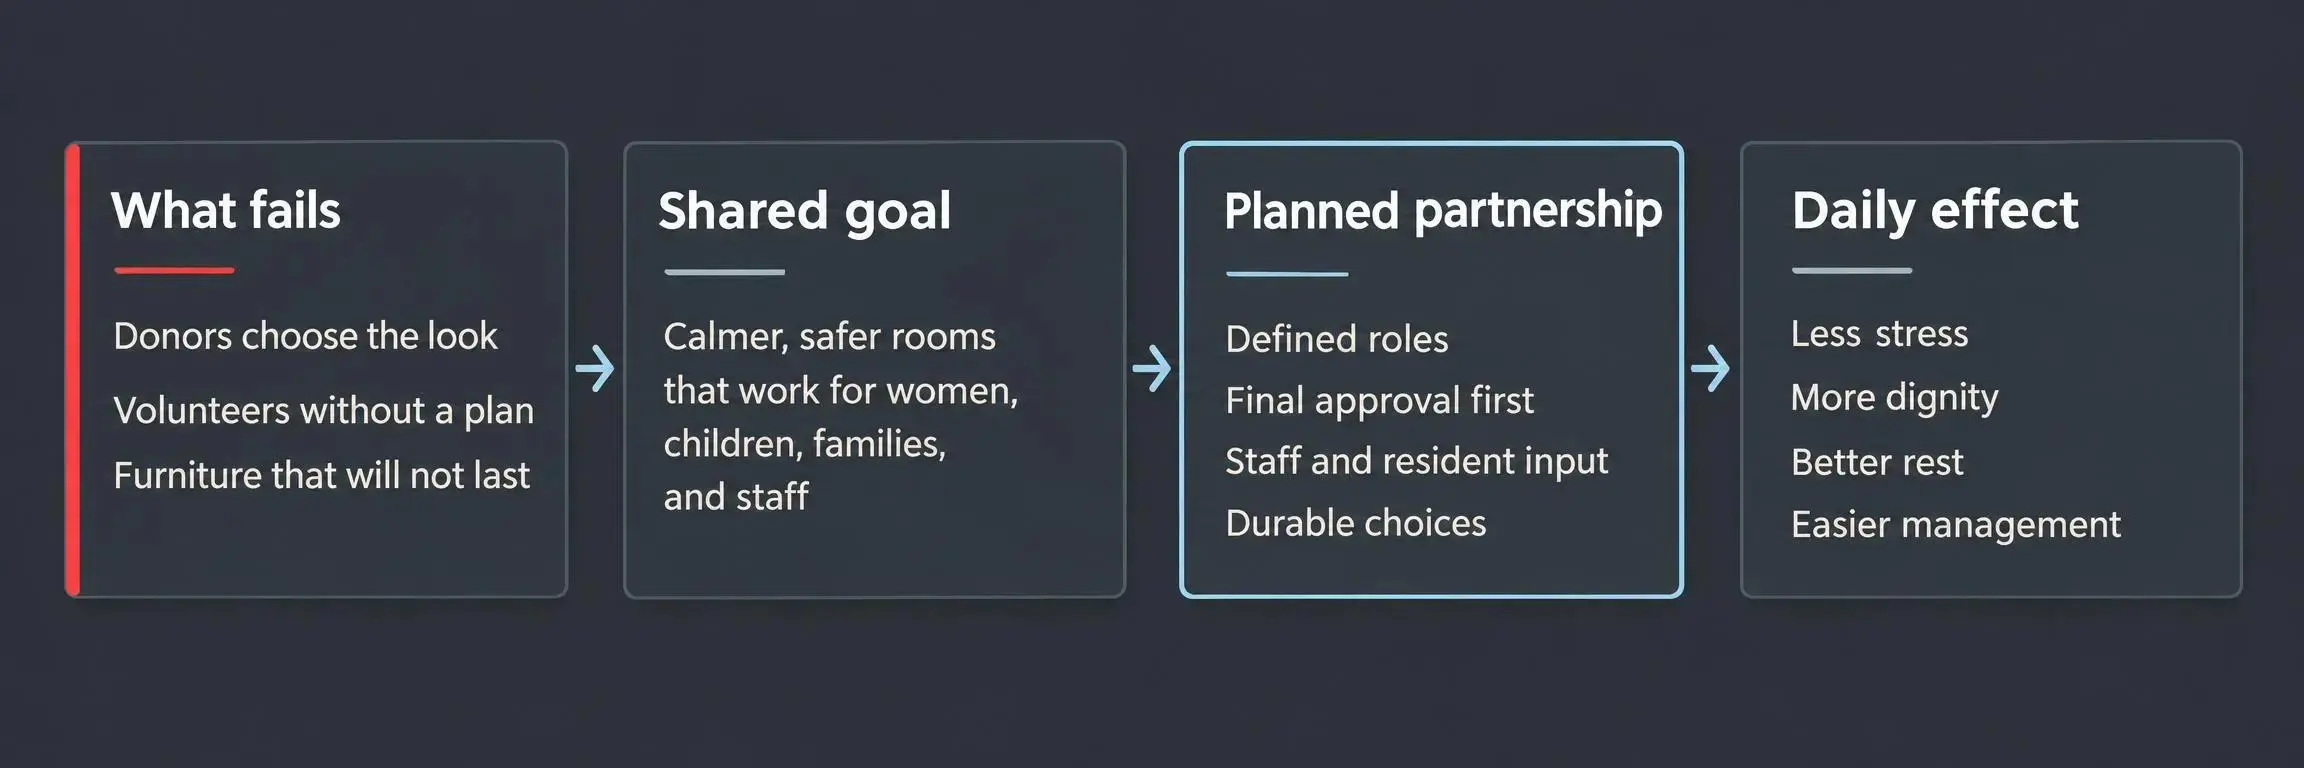
A free weekend and extra paint won’t carry a shelter project. Nonprofit partnerships for shelter makeovers fail when donors choose the look, volunteers arrive without a plan, and staff inherit furniture that won’t last.
You need a shared goal: calmer, safer rooms that work for women, children, families, and the people supporting them every day. Resident input, durable materials, and clear decisions matter more than a dramatic reveal.
Start where projects usually go sideways:
- Decide who has final approval before donations start arriving.
- Ask staff where noise, clutter, privacy, or traffic create stress.
- Don’t accept items that add maintenance or block safe movement.
Make the space feel worthy of the people living in it.
What Successful Nonprofit Partnerships for Shelter Makeovers Actually Mean
When people hear “shelter makeover partnership,” they sometimes think of a one-day volunteer event with donated paint and a few cheerful photos at the end. That can be helpful, but that is not the same thing as a real partnership.
Nonprofit partnerships for shelter makeovers are coordinated collaborations between shelters, design-focused nonprofits, funders, volunteers, in-kind donors, contractors, and community groups working toward one shared environmental outcome. The point is not to make a room look nicer for a moment. The point is to change how residents and staff experience the space every day.
That difference matters.
A true joint nonprofit shelter project is planned. Roles are defined. Decisions are made on purpose. Someone is thinking about privacy, storage, lighting, supervision, cleaning, resident turnover, and what it feels like to try to sleep in that room after a hard day.
These partnerships can take different shapes:
- one bedroom refresh for a family in transition
- several resident rooms in a women’s program
- a play area that actually works for children
- intake rooms that feel calmer and less exposed
- common-area upgrades for kitchens, dining rooms, restrooms, reception spaces, or community rooms
The deeper reason these efforts matter is simple: shelter spaces affect nervous systems, dignity, and recovery. A room can tell someone, “you are safe here,” or it can tell them the opposite.
Good community collaboration for shelters sits right in the middle of empathy and operations. You need both. Warm intentions without structure usually create clutter. Tight operations without empathy can leave you with a polished room that still feels cold.
Why Shelter Makeover Partnerships Matter More Than Many Organizations Realize
Physical environment is not background. It shapes behavior, stress, rest, and how people relate to one another. In shelter settings, that effect gets stronger, not weaker.
Women, children, and families in crisis are often carrying stress, grief, instability, and trauma into the building with them. So design choices are not neutral. Harsh lighting, crowded layouts, no place to store personal items, thin curtains, chipped furniture, constant visual noise, all of that can keep a person on alert.
A visibly worn or institutional space can quietly reinforce a hard message: don’t get comfortable, don’t expect care, this is temporary and you don’t matter much here.
That sounds blunt because it is.
A more homelike environment changes the emotional temperature of a shelter. Calmer color palettes, softer textures, better bedding, privacy features, durable but welcoming furniture, and layouts that let families function more normally can help residents feel human again. Not “spoiled.” Not indulged. Human.
We’ve seen the same thing with staff. Shared impact shelter makeovers often help the team too. The space becomes easier to manage. Residents settle faster. Visitors understand the standard of care the moment they walk in. Staff no longer have to apologize for the room before they can begin helping the person in it.
This is why we treat trauma-informed design as more than a decorating style. It is a way of making practical choices that support safety, dignity, connection, and healing. Once you see shelter spaces through that lens, it gets hard to go back to random upgrades and hand-me-down fixes.
The Best Partnerships Start With a Shared Theory of Change
Before anyone chooses paint, someone needs to answer a harder question: what are we trying to change?
The strongest partnerships agree on success early. Not vaguely. Specifically.
Maybe the goal is safer bedrooms with more privacy. Maybe it’s calmer common areas where families can eat without chaos. Maybe it’s better staff morale, or resident engagement with services, or a setting that no longer feels like an institution. Often it’s a mix.
Write it down. Keep it short. Use plain language.
A simple theory of change might sound like this:
Spaces should help people regulate, connect, and recover.
That one sentence can save a project.
When several groups collaborate on shelter redesign, different instincts show up fast. One partner wants speed and visibility. Another wants resident voice in every decision. Another is mainly thinking about what can be donated. Shelter staff are trying to keep the building functioning, safe, and easy to maintain.
None of those instincts are evil. They just pull in different directions.
Some early principles help:
- resident dignity comes before donor preference
- trauma sensitivity is not optional
- durability matters as much as appearance
- maintenance has to be realistic
- scope needs a clear edge
If you skip this step, the project often drifts into whatever is easiest to source. That is how you end up with a room full of nice-looking items that don’t belong together, don’t hold up, and don’t solve the actual problem.
Who Should Be Involved and What Each Partner Contributes
The best partner organizations for room refresh work are complementary. If everyone brings the same thing, the project stalls or gets messy.
Here is the usual map of who matters and why:
- Shelter leadership defines priorities, policies, and constraints.
- Frontline staff explain daily routines, resident pain points, supervision needs, and what breaks first.
- Residents or former residents tell you what actually feels safe, useful, and respectful.
- Design partners turn those needs into layouts, color choices, furniture plans, and sensory decisions.
- Funders cover the things goodwill alone won’t pay for.
- Corporate or community donors can provide money, goods, or both.
- Contractors and trades handle technical work safely and efficiently.
- Volunteers help with setup, painting, staging, assembly, and finishing tasks.
Not every project needs all of these at the same scale. But each role needs to be understood.
One of the strongest patterns we’ve seen in joint nonprofit shelter projects is that money stretches much further when it’s paired with discounted materials, donated expertise, and skilled labor. A modest community fundraiser can go a long way if local suppliers reduce costs and experienced teams handle installation well.
Donated goods only help if they fit the plan. That’s a line more organizations need to get comfortable saying out loud.
We’ve worked with product partners who donate wallpaper, curtains, pillows, and bedding that make a room feel distinct and cared for, not random. That works because the items are curated around a design plan. A generous pile of leftovers is not the same thing.
How to Choose the Right Project Scope Together
Scope is where good intentions either become doable or become exhausting.
Some shelters should start with bedrooms. Some should not. The right answer depends on where the daily friction lives.
A room-level project makes sense when:
- the shelter needs a faster win with less disruption
- residents lack privacy or basic comfort in sleeping areas
- the organization wants proof of concept before a larger commitment
That is exactly where focused room transformations can do real work. Our Room Makeovers are built for that kind of project. They allow a shelter to improve safety, comfort, personalization, and function at the room level without trying to redo everything at once.
Broader shared-area work makes more sense when the common spaces shape the day for everyone. Think kitchens, dining rooms, intake areas, restrooms, or lobbies that feel worn down and hard to use. If staff workflow is being dragged down by layout problems or poor condition, the common area may be the right starting point. That’s where broader renovation work matters more than another painted bedroom.
Our Full Shelter Renovations are better suited to those cases.
The range is wider than many people assume. Some partnerships have transformed eight resident bedrooms for pregnant and parenting families. Others have upgraded living rooms, reading rooms, kitchens, and computer areas. At the largest scale, shelter improvement initiatives have touched dozens of sites and thousands of beds.
Start where the project can be meaningful, fundable, and maintainable. First partnerships do not need to prove everything.
How Partners Collaborate on Shelter Redesign Without Losing the Mission
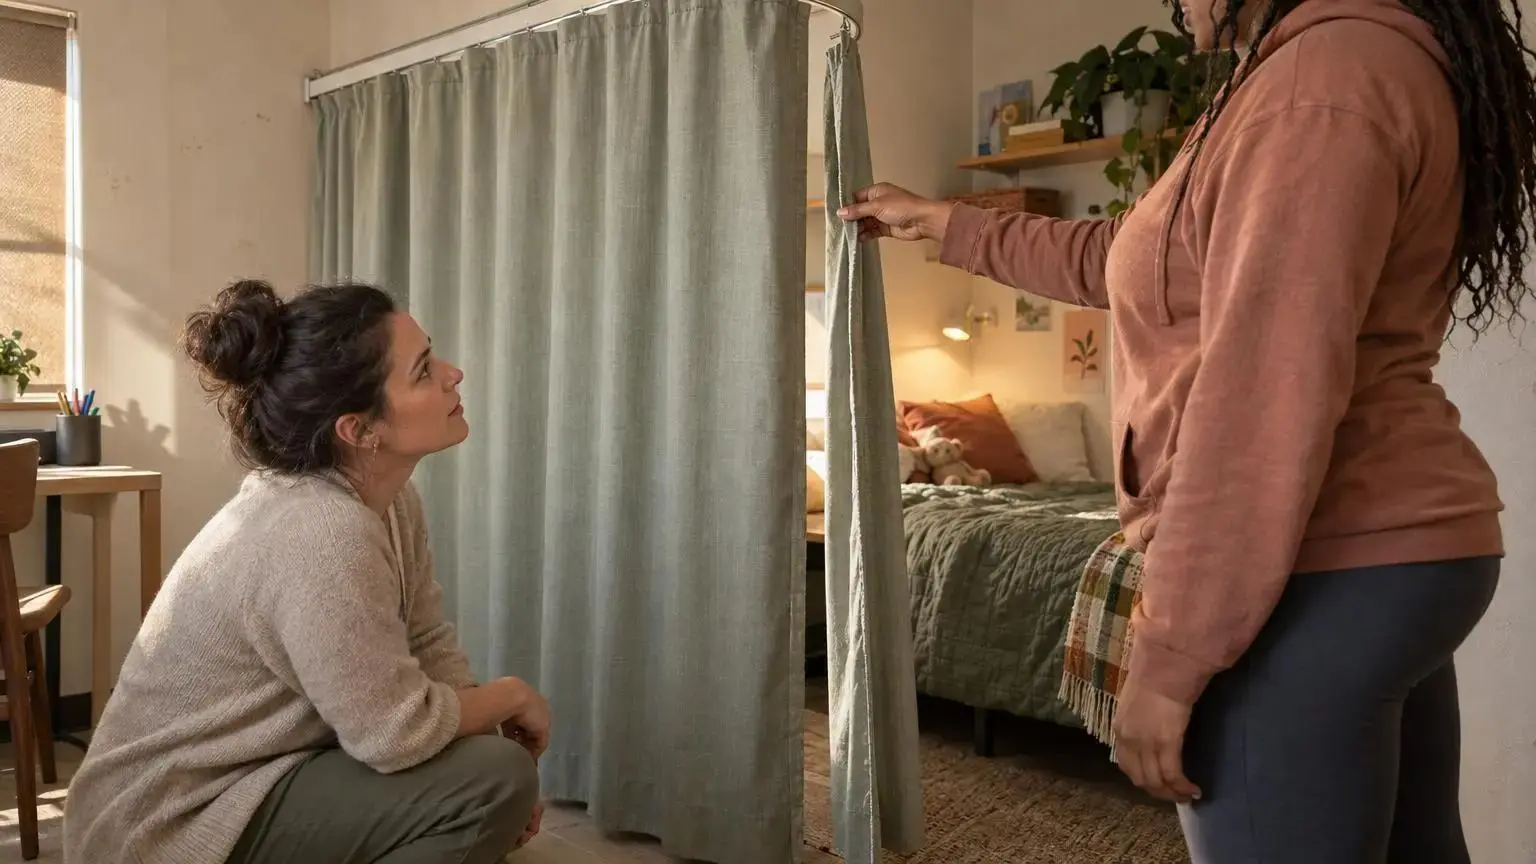
This is the part people rush. They shouldn’t.
Good collaboration starts with listening sessions. Not performative listening. Real listening. Staff know where traffic jams happen, where noise carries, which room never settles down, and what residents ask for again and again. Residents know where they feel exposed, what feels infantilizing, and what helps them exhale.
Then do a site assessment. Look at the room like an operator, not just a decorator.
What the assessment should cover
- light and visibility
- acoustics and sensory overload
- privacy and personal control
- furniture durability and cleanability
- storage and clutter pressure
- layout and circulation
- the emotional tone of colors and materials
A clear design brief should come next. It does not need to be fancy. It does need to stop last-minute donation-driven decisions from taking over.
At that stage, trauma-informed design should already be shaping the work. Not at the end. Not as a styling layer. Right from product selection through spacing, storage, and personalization.
That may show up in very practical ways:
- curtains that give actual privacy
- bedding that feels soft but holds up
- desks where kids can do homework
- functional shelving instead of floor piles
- wallpaper or color used to warm a room without crowding it
- toys chosen with the room’s use in mind, not dumped into every corner
A room can feel special without feeling busy. That balance matters more than people think.
Distinctive pieces can help residents feel worthy of care, especially when they are chosen with intention. One of a kind does not have to mean expensive. It has to mean someone thought about the person living there.
What the Most Effective Partnership Plans Include Before Any Work Begins
If the plan lives only in email threads, expect trouble.
A written plan should cover the basics: goals, timeline, budget, procurement, labor, resident communication, volunteer management, safety protocols, and who owns maintenance after install. Shelter operations need protection during the work. Residents still need routine, predictability, and rest while the project is happening.
At minimum, partners should agree on:
- who approves design decisions
- who purchases and stores materials
- who coordinates contractors and volunteers
- what happens if promised donations fall through
- how occupied rooms, move-ins, and move-outs will be handled
Projects can move fast or unfold in phases. Both can work. Some room transformations happen in days. Larger renovations can take months or even longer, especially if funding, occupancy, or construction constraints require phasing.
The smart move is to plan for today’s project and leave room for tomorrow’s. Many good room refresh partnerships grow into later upgrades for kitchens, dining areas, or family spaces.
Set minimum standards early. If every donated piece has to meet durability, safety, and finish requirements, the final space won’t feel pieced together.
Funding, In-Kind Support, and Pro Bono Help Work Best When They Are Structured
Money matters. Coordination matters just as much.
Strong projects usually blend several types of support:
- cash gifts for the things you simply need to buy
- fundraising for flexible budget gaps
- product donations like bedding, curtains, flooring, furniture, paint, or wallpaper
- discounted materials from local suppliers
- pro bono design, project management, or contract support
- skilled volunteer labor for installation and finishing work
We’ve seen small fundraising totals go a long way when discounts and donated services are lined up well. We’ve also seen large phased projects work because there was real project management behind them. Bigger budgets do not fix messy coordination.
Three funding mistakes show up again and again:
- accepting leftover items that don’t fit the design or hold up in shelter use
- forgetting the cost of delivery, storage, disposal, and labor
- treating volunteer enthusiasm as a replacement for skilled trades
It isn’t.
Create a donation framework before the asks go out. Say yes to support that fits the mission and the plan. Say no to the items that create clutter, mismatch, or ongoing maintenance problems.
That kind of discipline can feel awkward at first. It is still kinder than filling a shelter with things it never asked for.
Resident Voice Is Not Optional if the Goal Is Dignity
Resident input does not have to mean a six-month engagement process. It does have to exist.
The people living in the shelter know what safety and comfort mean in daily life. They know whether a window treatment feels private enough, whether a color feels calming or cold, whether a child has any place to play without being in the way, whether there is enough storage to keep a room from turning chaotic by day three.
A little listening up front prevents a lot of wrong guesses later.
Useful ways to gather input include:
- short surveys
- staff-facilitated listening sessions
- resident advisory feedback
- input from former residents when current participation is hard
Personalization matters here. Even small touches can shift a room from generic shelter space to somewhere a family can breathe a little easier. Child-centered details, family-friendly layouts, and rooms that feel different from one another all help reduce that institutional sameness.
If someone says resident-informed design will slow the project down, our view is simple: a little slowing down at the beginning keeps you from wasting money at the end.
What Makes a Shelter Makeover Partnership Fail
Most failures are not about bad intentions. They are about bad assumptions.
Here are the common ones:
- treating the project like a photo opportunity
- designing around donor taste instead of resident need
- ignoring privacy, lighting, noise, and crowding triggers
- choosing furnishings that look good for a week and then fall apart
- leaving staff out of planning
- forgetting security, cleaning, supervision, and turnover realities
Even generous community collaboration for shelters can backfire without a clear decision-maker and a real design vision. You cannot crowdsource every choice in a sensitive environment.
And before-and-after drama is not the measure. We’ve said this more than once because it needs saying. Success is not how different the room looks in a photo. Success is whether the space better supports healing, dignity, and daily function.
How to Measure Whether the Partnership Truly Worked
Completion is not the finish line. It is the start of the test.
Take baseline notes before work begins. Then come back after installation, and again a few months later. Ask what changed in lived experience, not just appearance.
Useful measures include:
- resident feedback on comfort, privacy, pride, and safety
- staff feedback on function, supervision, morale, and upkeep
- how the space is used before and after
- how furnishings and finishes are holding up
- whether the environment supports family routines or engagement with services
On our own website, we note that trauma-informed design is associated with a reported increase in feelings of safety. We think that matters, but we also think every shelter should look at its own outcomes honestly.
Document lessons learned. Which donations were genuinely useful? What slowed procurement? Which materials held up? Which design choices reduced stress? That record helps the next partner organizations for room refresh work move faster and make better choices.
What Real-World Success Patterns Tell Us About Strong Partnerships
Across many projects, the same patterns keep showing up.
The strongest work combines funding, materials, and skilled labor rather than relying on one source. Private rooms matter, but common spaces matter too. Healing does not happen only in bed. Phased approaches help organizations tackle larger needs without losing momentum. And the environmental upgrades that stick are rarely one isolated fix. They usually include some mix of paint, flooring, storage, furniture, window treatments, and layout improvements.
A regional example shows the scale a coordinated effort can reach. Over two years, the United Way of Greater Los Angeles Shelter Improvement Initiative invested $5.9 million across 52 shelter sites; the investments were expected to affect about 4,600 shelter beds. The initiative supported trauma-informed upgrades in community rooms, dining and sleeping areas, restrooms, and other core spaces—an example of why partnership planning may need to accommodate more than bedrooms alone.
We’ve also noticed something less obvious. Respect between shelter staff and outside teams changes the quality of the whole project. Sensitive environments can go sideways fast if visitors treat them like job sites first and homes second.
A few examples show the pattern:
- a shelter for young mothers refreshed bedrooms first, then planned kitchen, dining, and living-area improvements
- a crisis accommodation center improved bedrooms, common areas, and reception over two phases using donated and repurposed materials
- a housing provider paired grant funding with pro bono project expertise to complete a much-needed internal overhaul
These are not lucky one-offs. Successful nonprofit partnerships for shelter makeovers are repeatable when the conditions are right.
How to Start a Partnership That Has a Real Chance of Success
If you’re trying to begin, keep it simple.
Start in this order:
Recommended sequence
- Urgent problem
identify the most urgent space problem
- Resident outcome
define the resident-centered outcome
- Staff input
gather staff input
- Scope and budget
set a realistic scope and budget range
- Partner types
identify the partner types you need
- Decision structure
create a simple decision and communication structure
- Maintenance and measurement
plan for durability, maintenance, and measurement
If trust between partners is still new, begin with one visible, meaningful project. A bedroom wing. A family room. An intake area. Something important enough to matter, but contained enough to manage well.
Look for collaborators who understand sensitive environments, not just renovation logistics. That is the difference between a room that photographs well and a room that actually helps.
At A Lotta Love, we approach room transformations and shelter renovations through trauma-informed design because women, children, and families in transition need more than surface updates. They need spaces that support safety, dignity, and rest. That’s the work.
Conclusion
Shelter makeovers work when partners share more than resources. They share a clear belief that environment affects safety, dignity, and healing.
The ingredients are not mysterious: aligned goals, resident voice, trauma-informed planning, defined roles, structured funding, durable choices, and follow-through. None of that is flashy. It is still what makes the difference.
If you’re deciding where to begin, choose one space. Bring in the right voices. Build the partnership around what residents need to feel calm, respected, and a little more at home in a hard season. That is where good work starts.