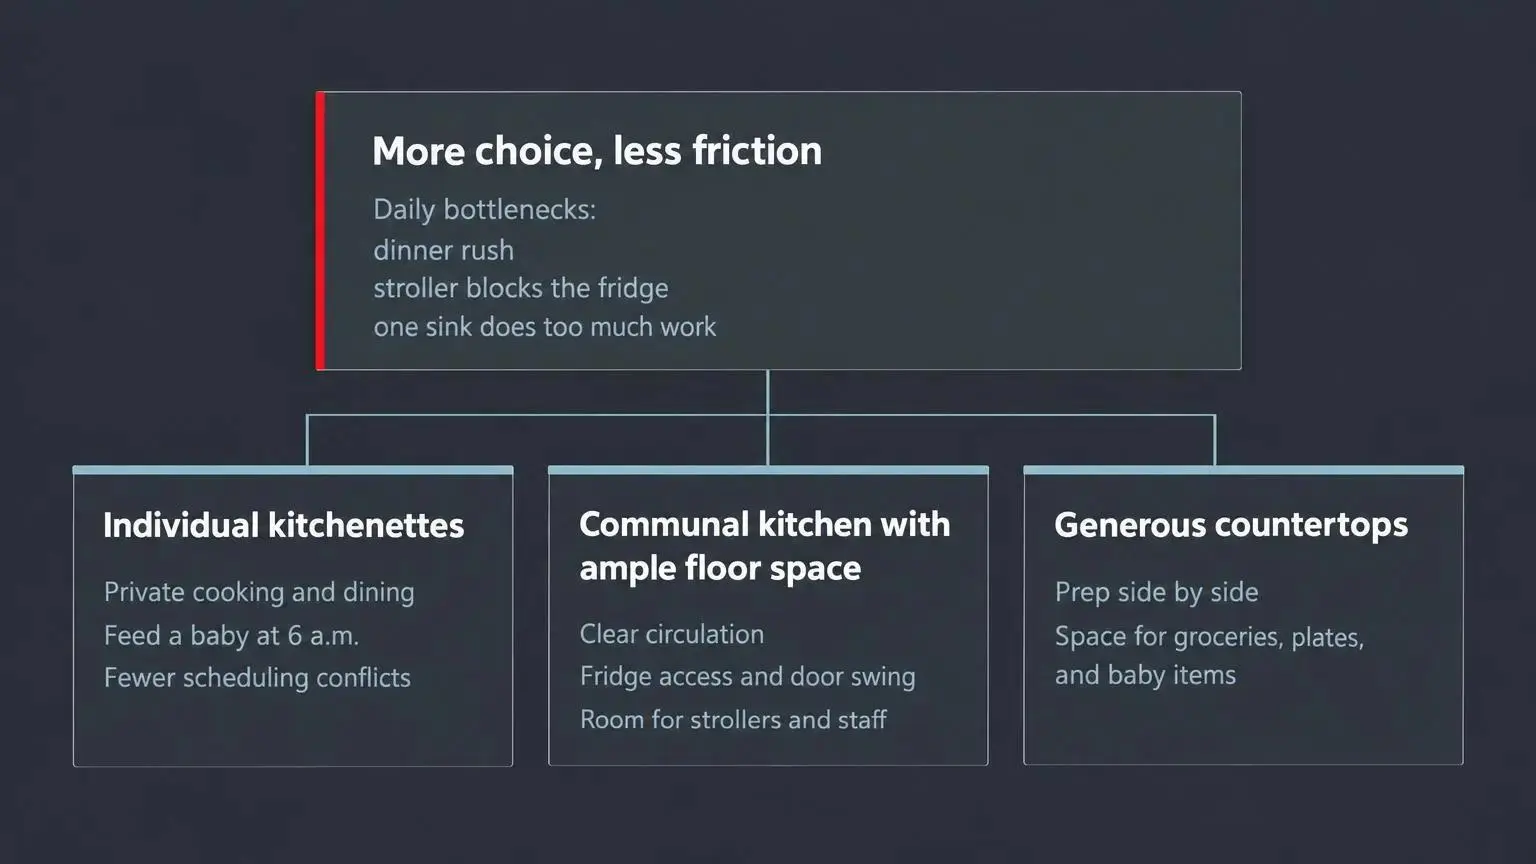
Community kitchen ideas for shelters have to start with the daily bottlenecks: dinner rush, a stroller blocking the fridge, one sink doing too much work. If your kitchen makes families wait, squeeze past each other, or give up on cooking, the room is not doing its job.
We look for changes that give residents more choice and less friction, without making the space feel clinical.
A better kitchen makes everyday meals feel possible again.
1. Individual kitchenettes for families in shelters
Some shelters need one shared kitchen. Others need more privacy than that setup can ever give. Individual kitchenettes sit in that second category.
When each family has its own kitchenette and dining area, daily life gets less institutional fast. Parents can feed a baby at 6 a.m. without negotiating for burner space. A family can cook familiar foods, handle religious food practices privately, and keep a routine that feels closer to normal life than shelter life. That matters more than people sometimes admit.
A family friendly shelter kitchen layout often works best this way in apartment style or suite style units. The tradeoff is obvious:
- More privacy and independence
- Fewer scheduling conflicts
- Better fit for varied food needs
- Higher construction cost
- More square footage per unit
- More appliances to maintain
We’d make this choice when the shelter’s model already leans toward family level living rather than centralized operations. If your residents are staying long enough to rebuild routines, a kitchenette does real work. It gives choice. It gives predictability. And in trauma-informed design, those aren’t extras.
A kitchen can either remind residents they’re being managed, or remind them they’re still a family.
2. Multi-family communal kitchen with ample floor space
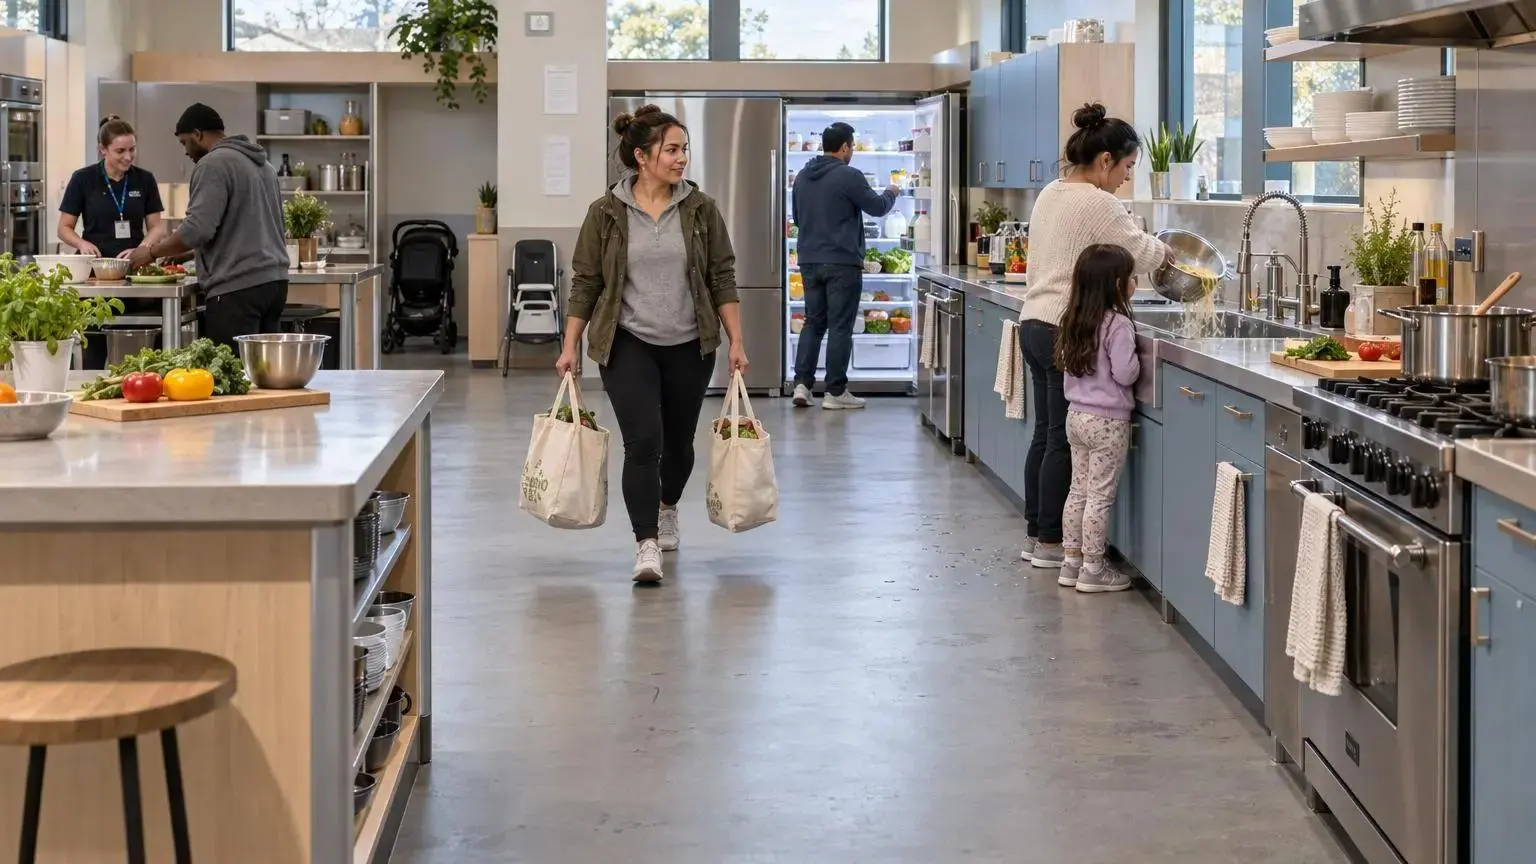
A shared kitchen only works if people can move through it without constantly colliding. That sounds basic, but it’s where many kitchens fail.
Ample floor space isn’t just about making the room feel open. It’s about circulation. Refrigerator doors swing out. Strollers park in awkward places. A child lingers near a parent. Someone is carrying groceries while another person is draining pasta. In a tight residential-style kitchen, that traffic pattern breaks down by the second dinner rush.
If several families will use the room at once, clear movement paths matter as much as square footage. Pay special attention to:
- refrigerator access and door swing
- travel paths between cold storage, counters, sinks, and cooktops
- room for staff support without blocking residents
- places where bags, carts, or booster seats tend to land
This is the backbone of many community kitchen ideas for shelters. Without it, better appliances won’t save the room. We’ve seen kitchens that looked fine on paper but felt tense in use because every task required somebody else to move first.
Warming kitchen spaces in shelters often starts here. People stay longer in rooms that don’t force constant jostling.
3. Generous countertops for communal kitchens
Counter space is usually the first bottleneck, not the stove. That’s the part people miss.
Generous countertops let multiple residents prep food side by side. One family can sort groceries while another chops vegetables and a third sets out plates or baby items. Without enough work surface, the whole room turns into a relay race of waiting, balancing, and clearing.
Minimal counter runs make a kitchen feel rushed. They also make it feel transactional, like the message is: cook fast, clean up, move on.
In family shelters, bigger prep surfaces are especially useful because meals aren’t always simple. Parents may be handling snacks, bottles, lunch packing, or several dishes at once. A shared kitchen that builds connection needs enough surface area for parallel activity and casual conversation, not just isolated task completion.
This isn’t a luxury finish question. It’s a dignity question. People shouldn’t have to prep dinner on top of the microwave because the counter disappeared under one cutting board and a diaper bag.
4. Multiple cooktops for simultaneous family meal preparation
If your shelter expects residents to cook independently, burner access deserves its own line item. It changes the room more than people expect.
In multi-family use, the planning benchmark we keep coming back to is at least two burners per family during simultaneous meal prep periods. That’s a practical measure, not a fancy one. A single standard range may work in a private home. It usually doesn’t hold up when several households hit dinner at once.
A better setup does a few simple things:
- cuts down on waiting
- reduces conflict around access
- supports independent meal schedules
- makes dinner feel routine instead of competitive
This idea fits shelters where residents are cooking their own meals regularly, not relying on a central meal service. When the kitchen works, gathering around meals in shelters feels less stressed because the stress didn’t start at the stove.
5. Separate ovens and cooktops for communal shelter kitchens
More burners help, but they don’t solve everything. Baking and stovetop cooking run on different timelines, and an all-in-one range can jam up the whole room.
Separate ovens and cooktops let different residents use different appliances at the same time. One household can bake while another uses the stovetop. That sounds almost too obvious to mention, yet it’s one of the clearest differences between a kitchen built for one family and one built for many.
This option earns its keep in larger shelters, or in projects where the kitchen is already being reconfigured. It’s less about adding more stuff and more about removing one hidden choke point. If the room serves families with different schedules and cooking styles, separation helps.
When a shelter is already looking at common area upgrades, this is the kind of change that often makes sense inside a broader Full Shelter Renovations scope. It pairs best with a real layout rethink, not a patch job.
6. Multiple sinks for communal use in shelters
One sink can stall an entire kitchen. Not because anyone is doing something wrong, but because too many tasks stack up there.
In a busy family-use kitchen, residents may need a sink for washing produce, filling pots, rinsing bottles, handwashing, or cleanup. A multi-sink setup supports flow in a way a one-sink room just can’t. The gain isn’t abstract. It shows up at 5:30 p.m. when two families are cooking and someone still needs to wash fruit for a toddler.
Multiple sinks work best when they’re planned with the rest of the room:
- enough counter space nearby
- circulation that doesn’t trap people in corners
- clear access from prep zones and dining areas
We wouldn’t oversell this as some magic emotional fix. It’s an operational upgrade. But operational upgrades matter. A family friendly shelter kitchen layout should reduce avoidable congestion, not normalize it.
7. Dishwashers for shared kitchens in shelters
Shared dishwashing is one of those issues people underestimate until the room starts slipping. Then it becomes everybody’s problem.
In communal kitchens, residents often don’t want to wash each other’s dishes. That’s understandable. Once dirty dishes pile up, the room feels neglected quickly. Morale drops with it. A dishwasher helps because it changes the cleanup system, not just the appliance lineup.
The comparison is pretty stark.
A kitchen without a dishwasher often depends on manual cleanup, reminders, and informal social pressure. A kitchen with one has a clearer path to reset the room between waves of use. That’s especially useful in shelters with steady kitchen traffic throughout the day.
Order matters here. People don’t gather in rooms that feel sticky, cluttered, or vaguely abandoned. Warming kitchen spaces in shelters requires some practical backbone, and cleanup is part of that backbone.
8. Pictographic labels and signage for communal shelter kitchens
This is one of the lowest-cost upgrades on the list, and one of the easiest to overlook.
Pictographic labels and signage use simple visuals to show where items belong and how the kitchen is organized. In shelters serving residents with different languages, reading levels, or literacy experiences, that approach is much more usable than text-only labels taped to every shelf.
A few good labels can do a lot:
- make shared items easier to find
- help residents return things to the right place
- reduce repetitive staff directions
- cut down on the embarrassment of asking basic questions
That last one matters. A shared kitchen that builds connection shouldn’t make people feel exposed for not knowing where the colander goes. Signage can be a dignity tool, not just a housekeeping tool.
9. Storage for larger child-care items in communal shelter kitchens
High chairs, booster seats, and stepstools always exist somewhere. The question is whether the room has planned for them.
In a family shelter kitchen, adults are often cooking while feeding, supervising, or trying to include small children. Without dedicated storage for those larger items, they drift into circulation paths, get stacked in corners, or block access when the room is busiest.
The fix isn’t glamorous. It’s just necessary.
Built-in or clearly designated storage keeps the room usable and calmer. It also sends a subtle message that family routines were considered from the start, not patched in later. That’s part of a family friendly shelter kitchen layout. You don’t treat child-related items like clutter if children are daily users of the space.
10. Flexible dining furniture for shelters
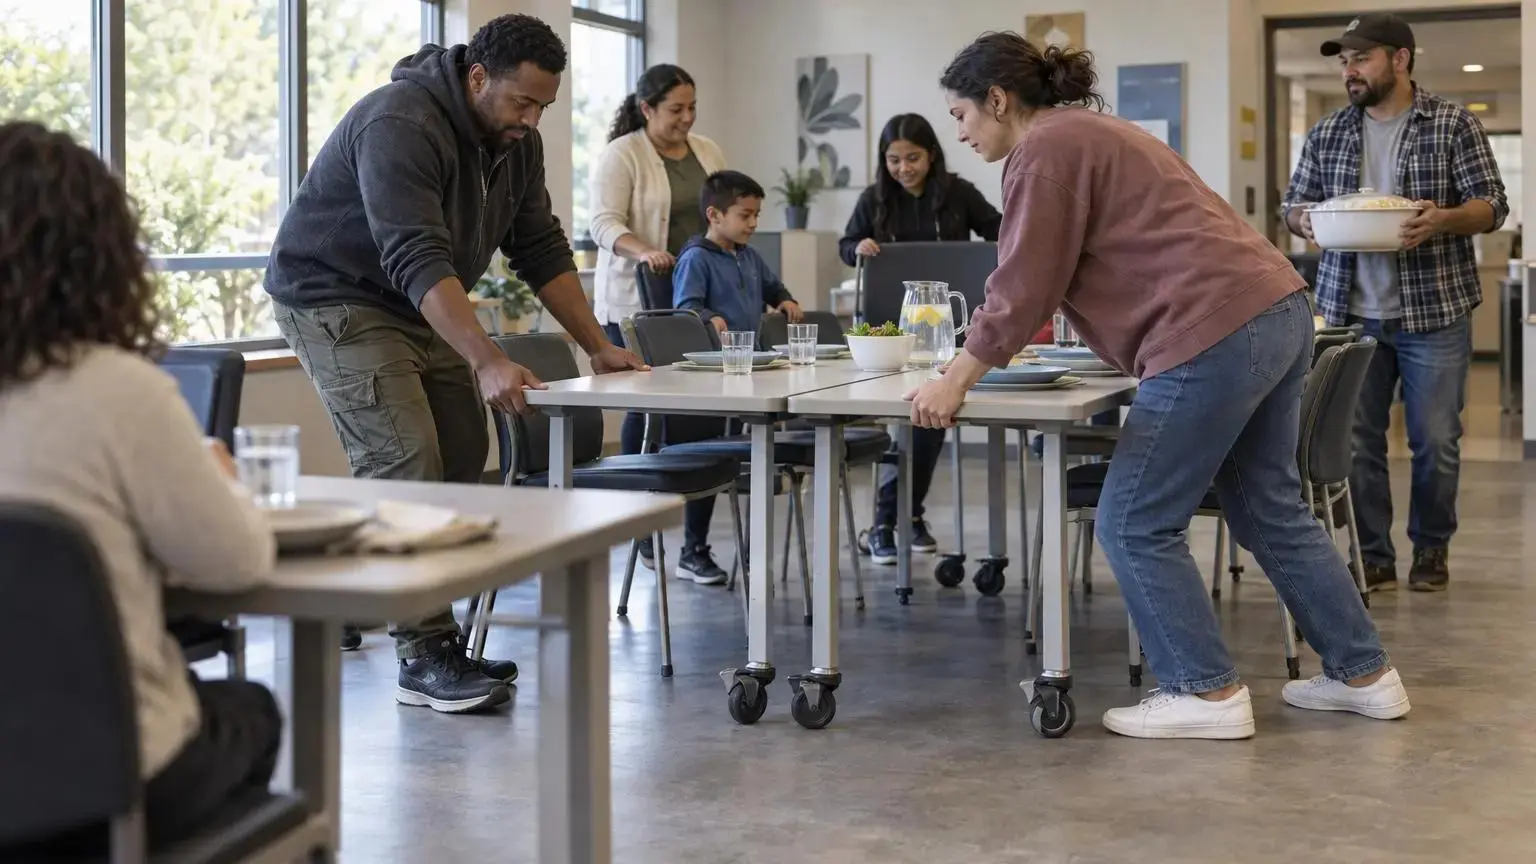
The meal experience doesn’t end at the stove. If the dining setup is wrong, the whole kitchen feels less human.
Flexible dining furniture gives residents choices. Smaller tables can be pushed together for shared meals or separated for privacy. That matters because not every resident wants the same level of interaction every day. Some people need conversation. Some need quiet. Some need both in the same week.
Fixed cafeteria-style layouts assume one social pattern. Shelters shouldn’t.
Flexible setups work well for:
- everyday family dinners
- shared celebrations
- quieter meals after a hard day
- resident groups with changing size and energy
Gathering around meals in shelters gets easier when the furniture doesn’t force closeness or distance. Choice is doing the heavy lifting here.
11. Dining nooks for family meals in shelters
Dining nooks go a step further than movable tables. They create smaller, more intentional meal areas within a larger room.
That distinction matters in busy shelters, especially those serving children. One large open dining room can feel loud, exposed, and overstimulating. A few semi-defined nooks give families better control over noise and distractions without cutting them off entirely.
We’ve found that some families will use a nook not because they want isolation, but because they want less chaos. There’s a difference.
These spaces are strong communal dining space ideas when a shelter wants both togetherness and calm. They also help warming kitchen spaces in shelters feel more personal and less institutional.
12. Child-access protection for shelter kitchen cabinets and ranges
If children move through the kitchen during active meal prep, safety details can’t be optional.
This approach includes latches or locks on cabinets and drawers, plus anti-tip brackets on freestanding ranges and stoves. The purpose is straightforward. Cabinet and drawer latches help prevent children from reaching cleaners, matches, knives, and other hazardous items. Anti-tip brackets help prevent scalding and crushing injuries if a range tips forward.
For family-serving shelters, compare that with open access and unsecured appliances. It’s not a close call.
Start with these checks:
- Are hazardous items stored behind child-access protection?
- Are freestanding ranges secured against tip-over?
- Do local requirements call for added measures in your setting?
Confirm local requirements before installation. But in any family friendly shelter kitchen layout, this belongs near the top of the list.
13. Cooking classes and social events in Freedom House’s communal kitchen, New York City domestic violence shelter
A community kitchen doesn’t have to be limited to meal prep. Freedom House offers a useful example of that.
Its communal kitchen has been used as a hub for cooking classes, shared meals, celebrations, and social events. That model won’t fit every shelter. Staff capacity is real. Partner support is real. Still, it’s a strong example of a shared kitchen that builds connection instead of stopping at basic function.
A room used only for task completion says one thing. A room that can also hold a seasonal meal, a resident-led cooking session, or a small celebration says something better: people live here, not just pass through.
For shelters where isolation runs high, that shift matters. Gathering around meals in shelters can become part routine, part culture-sharing, part mutual support.
14. Accessible, height-adjustable and mobile kitchen furniture in Freedom House’s communal kitchen, New York City
Freedom House also shows what accessibility can look like without making a room feel clinical.
Its kitchen redesign included height-adjustable and mobile furniture, accessible counter spaces, easy-to-reach cabinets with ergonomic pulls, and ample room for circulation. That’s a smart model for shelters serving residents, staff, and visitors with different mobility needs, strengths, and comfort levels.
Fixed, one-size-fits-all layouts usually leave somebody out. Adaptable furniture gives the room more range across the day and across different users. That’s especially useful in larger renovation work, where you have the chance to solve for accessibility and flow together.
This lines up closely with how we think about trauma-informed design. Accessibility, comfort, circulation, and independence aren’t separate from how a shared space feels. They are the feeling.
How to prioritize community kitchen ideas for shelters when budget, wear, and staff capacity are tight
Most shelter leaders aren’t starting with a blank check. You’re balancing heavy use, maintenance concerns, and ten other urgent needs across the building.
We’d sort decisions into three buckets:
- Safety essentials: child-access protection, stable appliances, circulation space where families and children move through active cooking zones
- Flow and function upgrades: more counter space, more sinks, more burners, better storage
- Connection-focused enhancements: flexible dining furniture, dining nooks, and light programming that supports connection around meals
Do your walkthrough during breakfast or dinner, not in a quiet hour. That’s when the friction points show themselves. Where do people wait? What gets blocked? Which surface becomes the dumping ground by the second family in line?
A simple decision lens helps:
- does it improve safety
- does it increase resident choice
- does it reduce daily friction
- does it make gathering around meals easier and more dignified
Sometimes a phased plan is exactly right. Sometimes the problems are too interconnected for piecemeal fixes. If you’re already reworking the kitchen, dining area, lighting, finishes, and circulation together, that usually points toward a broader renovation rather than scattered updates.
What trauma-informed design looks like in a shelter kitchen
Trauma-informed design isn’t about making a kitchen prettier. It’s about how light, sound, layout, privacy, materials, and routines affect how people feel in their bodies and with one another.
That’s why these community kitchen ideas for shelters matter. They touch the needs shelter leaders care about every day:
- safety for children and caregivers
- dignity in food preparation and dining
- independence and resident choice
- belonging without forced togetherness
- ease of use for families and staff
A shelter kitchen is a high-stakes room. Residents may be feeding children, managing stress, holding onto cultural identity, and trying to rebuild ordinary routines all at once. So ask blunt questions. Where does crowding happen? Where do people wait? Where do children linger? What feels noisy or exposed? What choices do residents actually have?
Warming kitchen spaces in shelters usually comes from layered decisions, not one dramatic renovation. Better circulation. Clearer organization. Flexible dining. More accessible furnishings. Coordinated finishes that calm the room instead of hardening it.
When we use our trauma-informed design approach, that’s the lens we bring. And when an organization is redesigning kitchens and common areas together, that lens helps guide furniture, finishes, appliances, and room flow as one system instead of a string of separate purchases.
Conclusion
The strongest community kitchen ideas for shelters do more than make meals possible. They make the room safer for children, easier for families to use, more inclusive across needs, and more supportive of everyday connection.
A shelter kitchen isn’t just a hard-working utility room. It’s one of the places where dignity, routine, and belonging can start to come back.
Walk your current kitchen during a busy mealtime. Watch where the tension shows up first. Then choose the idea, or the first few ideas, that would make the room feel safer, calmer, and more welcoming right now.