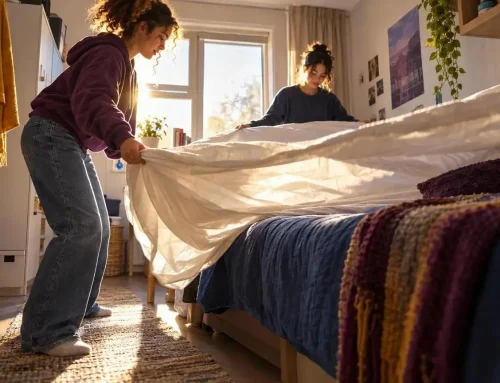
Privacy ideas for shelter rooms matter because being visible all the time wears on people. A bed with no boundary, a bag sitting out in the open, a bathroom door that does not feel private, these details can make rest feel impossible.
You do not need to rebuild everything at once. Start with the moments residents cannot avoid: sleeping, changing clothes, storing essentials, and having a quiet conversation.
Small boundaries can change the whole room.
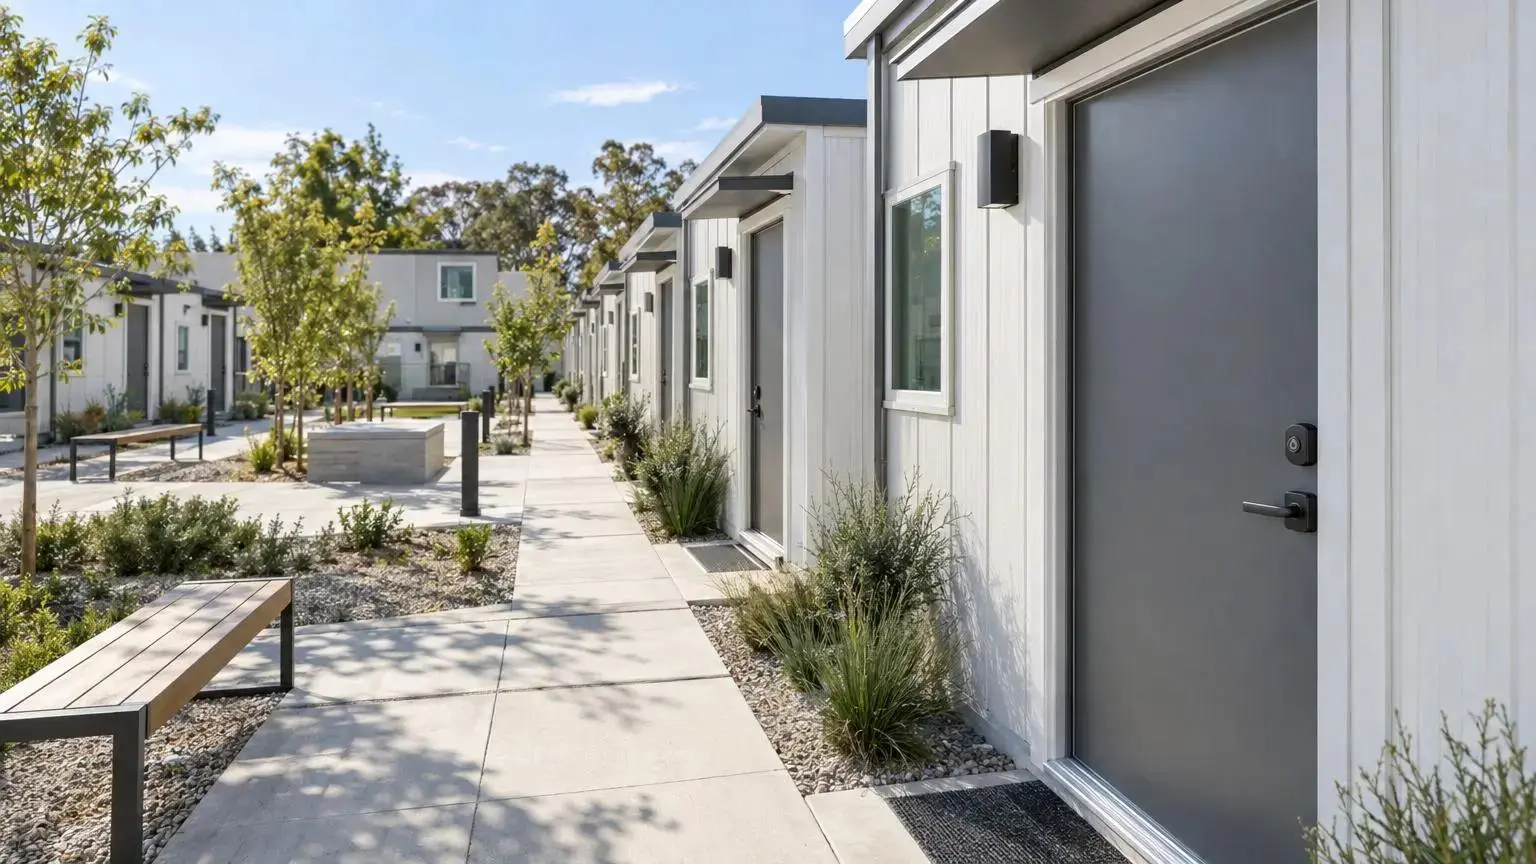
1. Private Rooms With Locking Doors: DignityMoves Cherry Avenue, San Jose, California
If you’re rethinking privacy at the highest level, start here. A private room with a locking door changes the experience of shelter in a way softer fixes simply can’t.
At Cherry Avenue in San Jose, the model is concrete: 136 private rooms, each with a door that locks. That detail matters. A door is not just a building element. In shelter life, it’s a boundary residents can understand immediately.
For women, children, and families in crisis, that boundary can give residents more control over ordinary moments:
- getting dressed
- putting a child down for a nap
- keeping belongings where they were left
- having ten quiet minutes without being watched
We’d put this at the top of any list of privacy ideas for shelter rooms because it solves several problems at once. Visual exposure drops. Control over belongings improves. Rest becomes more realistic. Staff don’t have to improvise dignity with temporary workarounds.
A curtain can block a view. A locking door tells someone, “This space is yours right now.”
That said, this isn’t the answer for every building. It’s best suited for new construction, modular housing, major reconfiguration, or a full room redesign where private areas in communal living need to feel truly separate. If your current challenge is an overflow room next week, this won’t help fast enough. If you’re planning a long-term shelter model, it absolutely belongs in the conversation.
We see leaders hesitate here because “temporary housing” can quietly lower the standard. We don’t think it should. Temporary doesn’t mean exposed.
2. Curtains, Screens, or Movable Dividers for Privacy in U.S. Emergency Shelters
Now for the option most shelters can act on quickly. The CDC lists screens, dividing walls, curtains, sheets, tarps, and rolling boards as ways to create a private area in emergency shelters.
This is one of the clearest low cost privacy solutions for shelters because it meets the reality most operators live with: shared sleeping areas, multiuse rooms, staffing limits, and almost no time.
When people ask how to create privacy in shared shelters, this is often the first useful answer.
Movable dividers work especially well when you need to reduce the feeling of constant visibility in:
- emergency overflow spaces
- gym or classroom conversions
- shared sleeping rooms
- family intake or feeding areas that need a quick privacy zone
Shigeru Ban Architects and the Voluntary Architects’ Network document a paper partition system used in refugee shelters, with deployments in a former supermarket, a railway station, and gymnasiums. This offers a concrete example of dividing large temporary spaces. Installation speed and suitability still depend on the specific system, building, and local requirements.
The tradeoff is real. These dividers help with sightlines far more than sound. Residents may feel less exposed visually while still hearing everything around them. That’s still worth doing, but it’s better to say it plainly.
A few practical points tend to get missed at the start:
- Choose materials staff can clean easily.
- Check stability. A divider that tips is worse than no divider.
- Review fire and safety requirements before installing anything improvised.
- Plan where the divider goes when the room has to flex back to another use.
- Keep supervision in mind so privacy doesn’t create blind spots that staff can’t manage.
Changing what residents can see from their beds can reduce visual exposure, even before larger renovations are possible.
If your building can’t be renovated yet, don’t let that stop you. Privacy improvements without renovation are still possible, and movable dividers are often the fastest first move.
3. Under-Cot Storage Boxes and Secured Indoor Storage for Shelter Belongings
Privacy is not only about who can see your bed. It’s also about whether your life is scattered in public.
Under-cot storage boxes paired with a locked indoor storage area can calm a room down fast, especially in communal sleeping settings where every extra bag ends up visible, handled, or vulnerable. Operational guidance for shelters has included one under-cot box per cot for people who need it, along with a locked indoor storage space for additional items and supervised access.
That combination works because it handles two different needs at once:
- daily essentials close to the bed
- extra belongings stored more securely elsewhere
In tight rooms, under-cot boxes often beat larger storage furniture simply because they don’t steal floor space. Residents can keep shoes, documents, hygiene items, or a child’s comfort object physically close. That closeness matters more than people think. When someone has already lost control of so much, having essentials within reach can make daily routines more predictable.
This is one of those privacy ideas for shelter rooms that doesn’t look dramatic on a floor plan. But it changes how a room feels by the second afternoon.
Compared with guest lockers, under-cot storage gives quicker bedside access but less independence if the container itself isn’t lockable. That’s why the second layer matters. Secured indoor storage handles the overflow that shouldn’t live in the open.
We’d call this a dignity practice before we’d call it a storage upgrade. People should not feel like all of life is on display because they needed shelter.
4. A-Shaped Privacy Partitions With Shelving for Hundred Nights Shelter
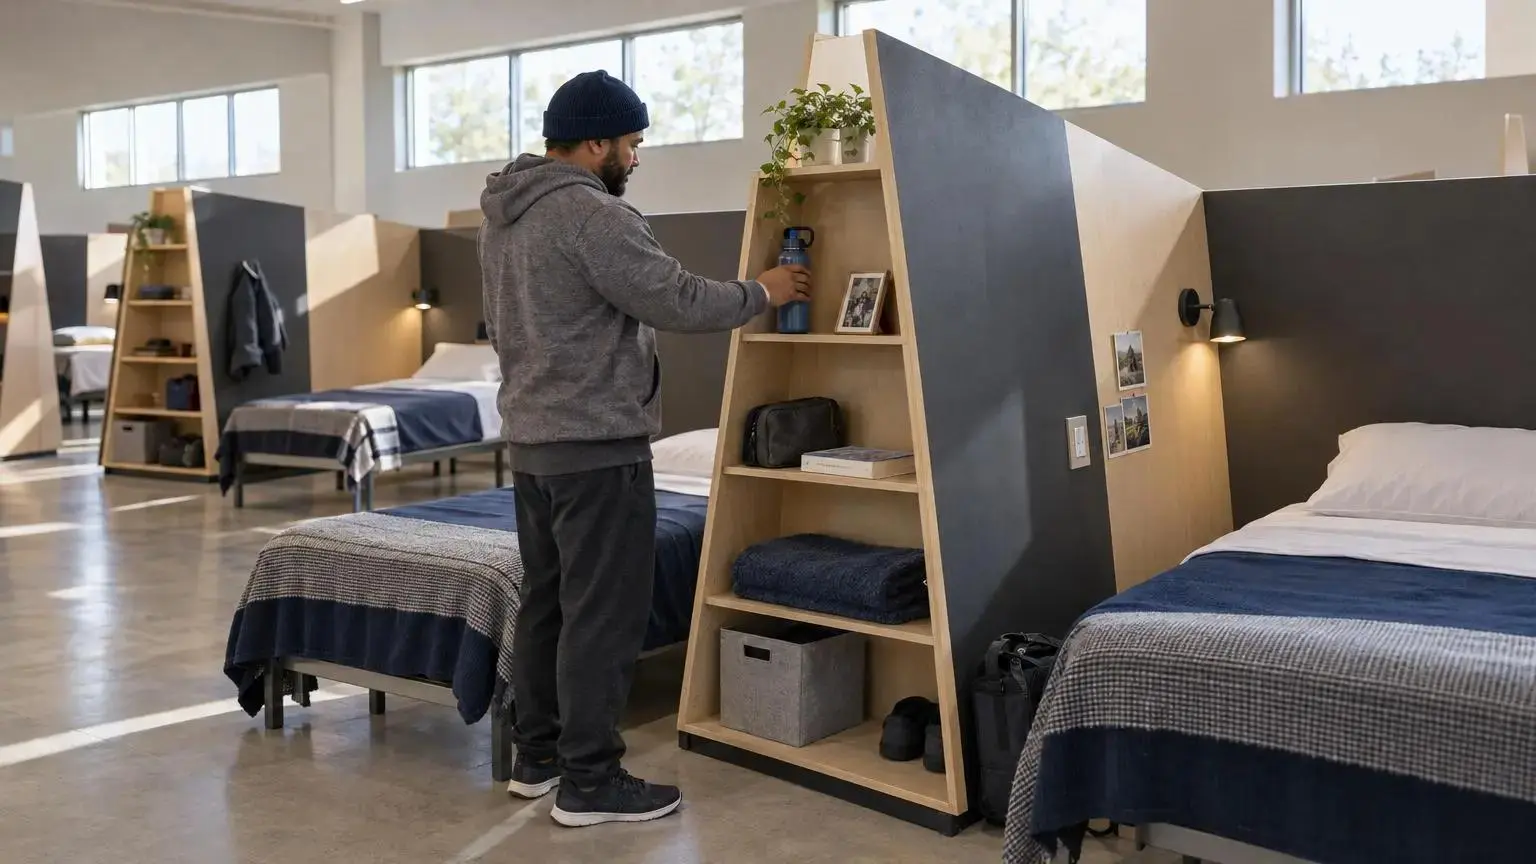 Concept illustration of a shelter layout with shelving partitions.
Some room dividers for shelter spaces do one job. The better ones do two.
The Hundred Nights shelter concept used A-shaped privacy partitions between beds in the non-family section, with shelving built in. That’s a smart move for dorm-style rooms where every inch has to work hard.
What we like about this approach is that it feels intentional, not improvised. Curtains can help, but they can also read as temporary and thin. A shaped partition adds more definition between sleeping spaces, and the shelving gives residents a place for books, water, photos, hygiene items, or whatever they need within reach.
In practice, that means:
- better visual separation between beds
- less loose clutter around the floor
- a stronger sense that each sleep space has an edge
It still won’t give the acoustic privacy of full construction. People will hear one another. Staff and leaders should go in clear-eyed about that. But for shelters that need better separation without taking on a full renovation, this is a strong middle option.
A partition with integrated storage also reduces the number of separate pieces staff need to fit into the room.
This idea is especially useful when you’re trying to improve private areas in communal living without rebuilding the room around them.
5. Private Sanitary Facilities Under U.S. ESG Shelter Standards
Bathroom privacy belongs on this list because it is not optional. It’s a baseline standard.
For shelters receiving U.S. Emergency Solutions Grants (ESG) assistance for operations, each participant must have access to sanitary facilities that are private, working properly, and adequate for personal cleanliness and waste disposal. That should reset the conversation for any leader who still sees privacy as a nice add-on.
A shelter can’t say it supports dignity if residents still feel exposed in the bathroom.
When we talk with teams about privacy ideas for shelter rooms, we always widen the lens beyond the bed area. People feel most vulnerable during routine moments:
- using the toilet
- showering
- changing clothes
- managing menstruation
- helping a child with hygiene
If those spaces are exposed, broken, or poorly separated, residents carry that stress back into the rest of the building.
For phased improvements, bathroom privacy often deserves to move ahead of softer room upgrades. Not because paint and furnishings don’t matter, but because sanitary privacy touches dignity, sanitation, and compliance all at once.
A useful walkthrough question is simple: where, exactly, might a resident feel seen when they should feel protected? Stall gaps, broken locks, poor sightlines at shower entries, and thin separations between changing and circulation areas tend to surface quickly once you ask the question directly.
6. Full-Height Partitions and Sealed Doors for Speech Privacy
Some rooms look private and still feel exposed. Usually, sound is the reason.
Florida State University’s acoustical design guidance describes full-height partitions extending to the structure above, solid-core doors with sound seals, suitable sound-absorptive finishes, and ambient noise control. These provide a design reference for discussing speech privacy with a qualified professional who can assess shelter-specific requirements.
That’s a big deal in shelters. Residents may need to talk about safety planning, custody issues, medical concerns, or family conflict. If voices slip through openings, lightweight doors, or open ceiling conditions, trust erodes fast.
This approach fits best in spaces such as:
- private sleeping rooms
- counseling or intake rooms
- family meeting areas
- staff-resident support spaces
It isn’t the cheapest option on the list. We wouldn’t pretend otherwise. But when the privacy issue is acoustic rather than visual, lower-cost dividers often disappoint because they solve the wrong problem.
Speech privacy is one of those things people notice the moment it fails.
For leaders planning renovation-level work, this is where experienced design judgment matters. A room can have a door and still leak sound around the frame. A partition can stop at the ceiling grid and still let every conversation travel overhead. On paper, the room looks enclosed. In real life, it doesn’t behave that way.
That’s why we assess privacy alongside layout, light, and noise in our trauma-informed design work. Residents don’t experience those things separately.
7. Guest Lockers or Trunks for Personal Belongings in Edmonton Emergency Shelters
If under-cot storage is about proximity, lockers or trunks are about control.
The City of Edmonton’s shelter standards describe lockers or trunks as a 24/7 storage option for residents to lock and access clothing, shoes, hygiene products, and other small personal items. In communal shelter settings, that’s one of the most practical low cost privacy solutions for shelters when full room separation isn’t possible.
The strength here is resident-controlled access. People don’t need to ask staff every time they need something basic, and their daily items aren’t sitting out in the open. That can sound small until you’ve watched how much exposure builds up around ordinary routines.
Compared with under-cot boxes, lockers or trunks usually offer:
- stronger lockable independence
- better concealment of personal items
- more predictable organization
The tradeoff is floor space. These units need room, and cramped layouts can turn a good idea into an obstacle course if placement isn’t thought through.
We’d still keep them high on the list for shared rooms because personal privacy includes the right to contain your own things. Not every item should be visible. Not every belonging should pass through public hands.
How to Choose the Right Privacy Approach for Your Shelter
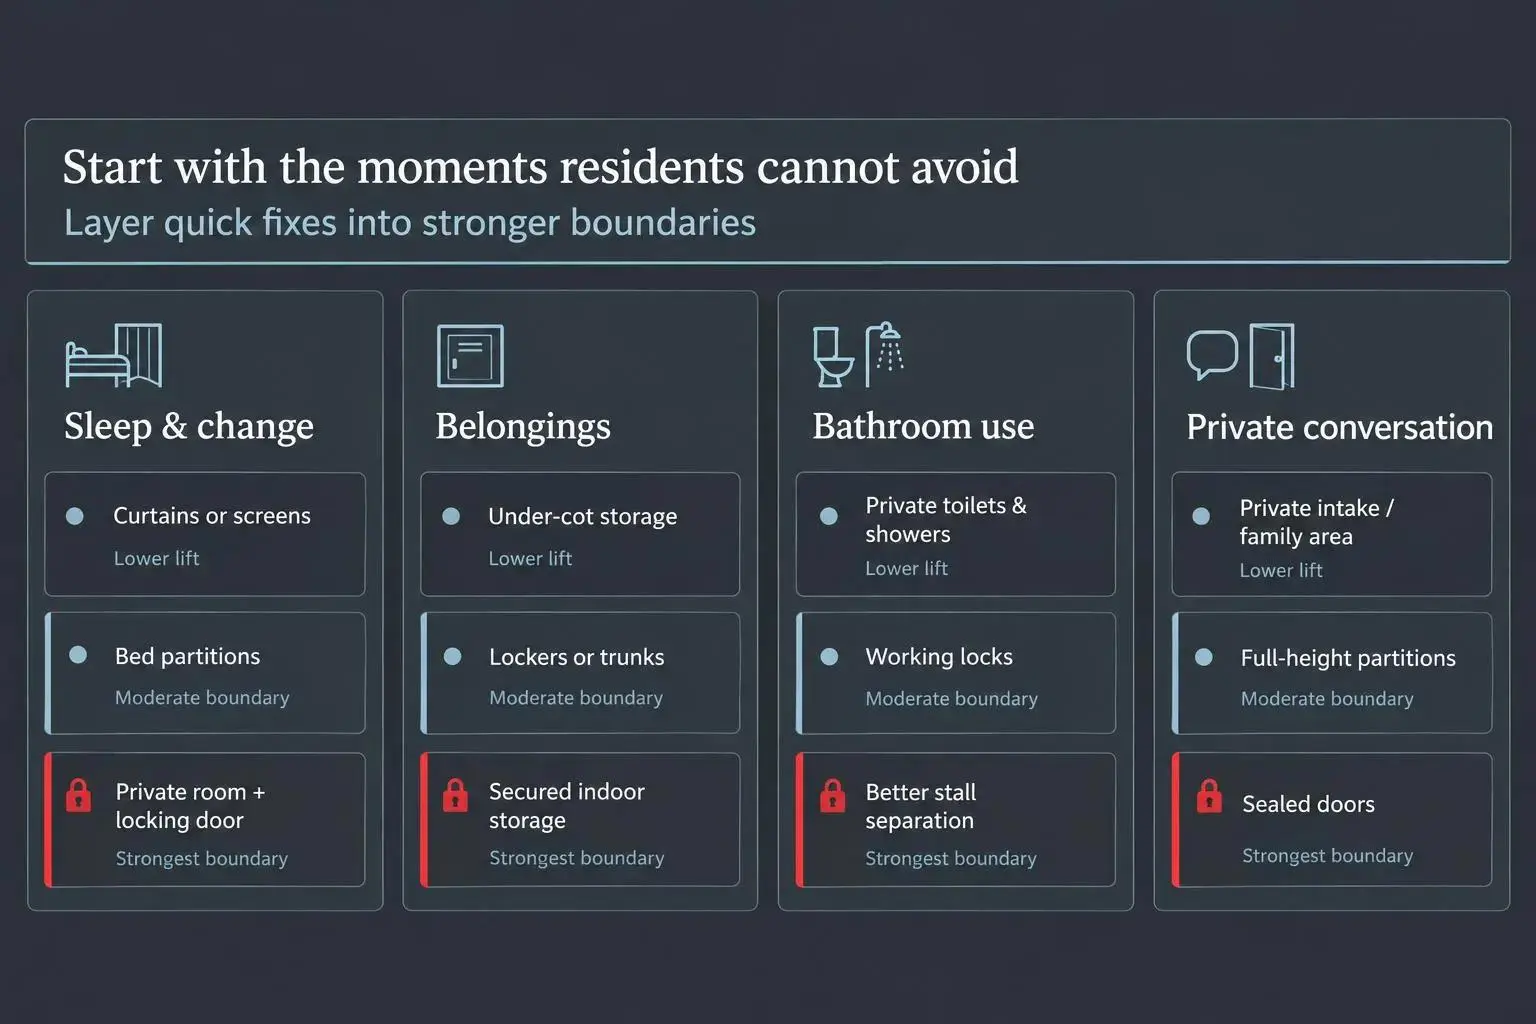 Illustrative planning framework; installation costs depend on existing facilities and local requirements.
Most shelters won’t pick one idea and call it done. They layer solutions.
A workable decision process starts by sorting options by lift, cost, and what problem you’re actually solving.
Low-lift options usually include curtains, screens, movable dividers, under-cot storage boxes, and lockers or trunks. Mid-level changes include built-in or furniture-integrated dividers like A-shaped partitions with shelving. Higher-investment work includes private rooms with locking doors, full-height partitions, sealed doors, and bathroom privacy improvements.
We’d organize decisions around five factors:
- Resident population
- Room type
- Supervision needs
- Available square footage
- Whether the privacy gap is visual, acoustic, sanitary, or storage-related
Then get blunt about constraints. What can staff install this month? What needs facilities approval? What requires phased funding? What rises to the level of a compliance issue?
Sometimes the right answer is a stack of smaller changes. A room divider, lockable storage, and a better sightline at the bathroom entry can shift the feel of a room more than one expensive purchase in the wrong place.
For room-level work, our Room Makeovers are built for exactly that kind of focused improvement. If the privacy issue runs across the whole building, Full Shelter Renovations usually make more sense. Different tools for different problems.
| Approach | Lift | Main privacy gap addressed | Best fit or key limit |
|---|---|---|---|
| Curtains, screens, or movable dividers | Low lift | Visual | Fast first move for shared rooms or overflow spaces; helps sightlines more than sound |
| Under-cot boxes plus secured indoor storage | Low lift | Storage | Keeps daily essentials close and secures extra belongings without taking much floor space |
| Lockers or trunks | Low lift | Storage | Gives residents direct lockable access, but placement can strain tight layouts |
| A-shaped partitions with shelving | Mid-level | Visual and storage | Adds stronger bed separation and shelving, but does not solve acoustic privacy |
| Private rooms with locking doors | Higher investment | Visual and belongings control | Best for long-term models, new construction, modular housing, or major reconfiguration |
| Bathroom privacy improvements | Higher investment | Sanitary | Can rise to a compliance issue and may deserve priority over softer room upgrades |
| Full-height partitions and sealed doors | Higher investment | Acoustic | Best when speech privacy is the real problem; lower-cost dividers often solve the wrong issue |
A Trauma-Informed Lens for Creating Private Areas in Communal Living
This is the part we don’t think should be softened. Privacy is emotional care.
In shared shelter environments, exposure happens in plain, ordinary moments. Sleeping. Changing clothes. Storing belongings. Using the bathroom. Hearing the conversation in the next room. Feeling like someone can see you all the time. None of that is neutral when a resident is already carrying fear, grief, or exhaustion.
So when people ask how to create privacy in shared shelters, we don’t start with furniture alone. We look at sightlines, sound, personal boundaries, access to belongings, predictability, and whether residents have any real choice about retreating or engaging.
A few planning questions help cut through guesswork:
- Where in the room are residents most exposed?
- Which privacy gaps create daily stress, not just occasional annoyance?
- What can be improved with movable room dividers for shelter spaces?
- What calls for construction, code review, or a larger plan?
Our trauma-informed design approach looks at privacy alongside light, sound, color, and layout because that’s how residents experience a room. A beautiful room can still feel unsafe. A simple room can feel steady if it gives people control.
Donors and leaders are not just choosing partitions or storage pieces. They’re deciding what kind of environment meets someone during one of the hardest chapters of life.
Conclusion
The strongest privacy ideas for shelter rooms don’t rely on one fix. They combine visual boundaries, sound control, sanitary dignity, and secure storage in ways that fit the building you actually have.
Privacy is not a luxury upgrade. It’s a practical condition for healing. When residents can rest, change clothes, store belongings, use the bathroom, and speak without feeling exposed, the whole room changes.
A good next step is simple: walk one room at a time and note where privacy breaks down around sleeping, belongings, bathrooms, and conversation.
If you’re ready to improve one room or rethink privacy across a full facility, our Room Makeovers, Full Shelter Renovations, and trauma-informed design process can help turn those observations into changes that fit your space, staff, and residents.