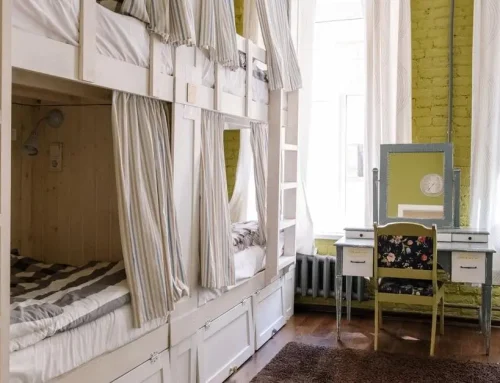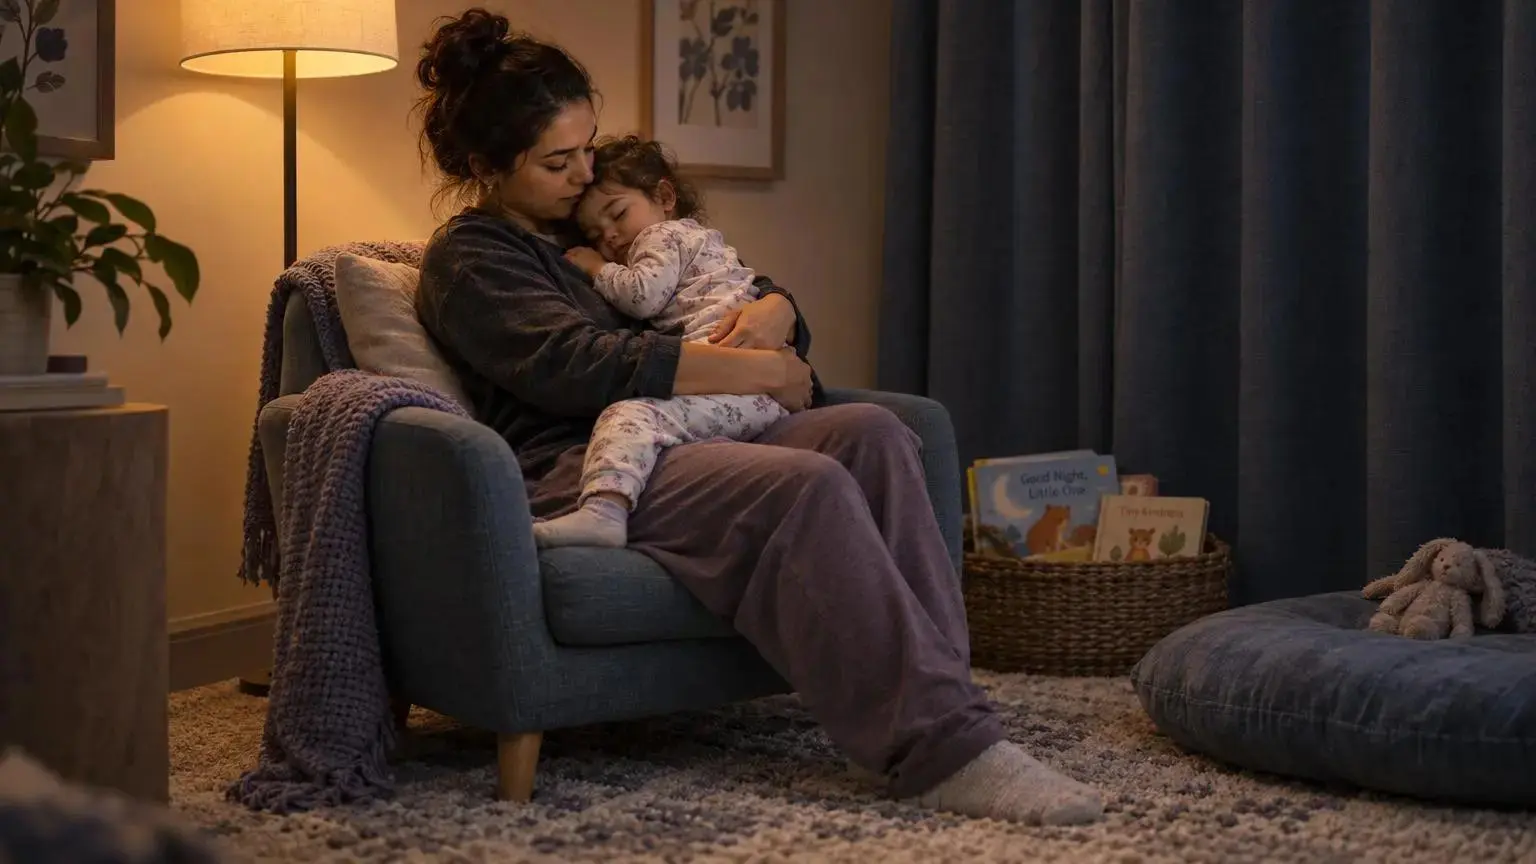
Most decompression room ideas fail when they treat calm like décor: a pale wall, a random chair, done. Your residents need more than a “quiet” room when hallway noise, harsh light, and clutter keep their bodies on alert.
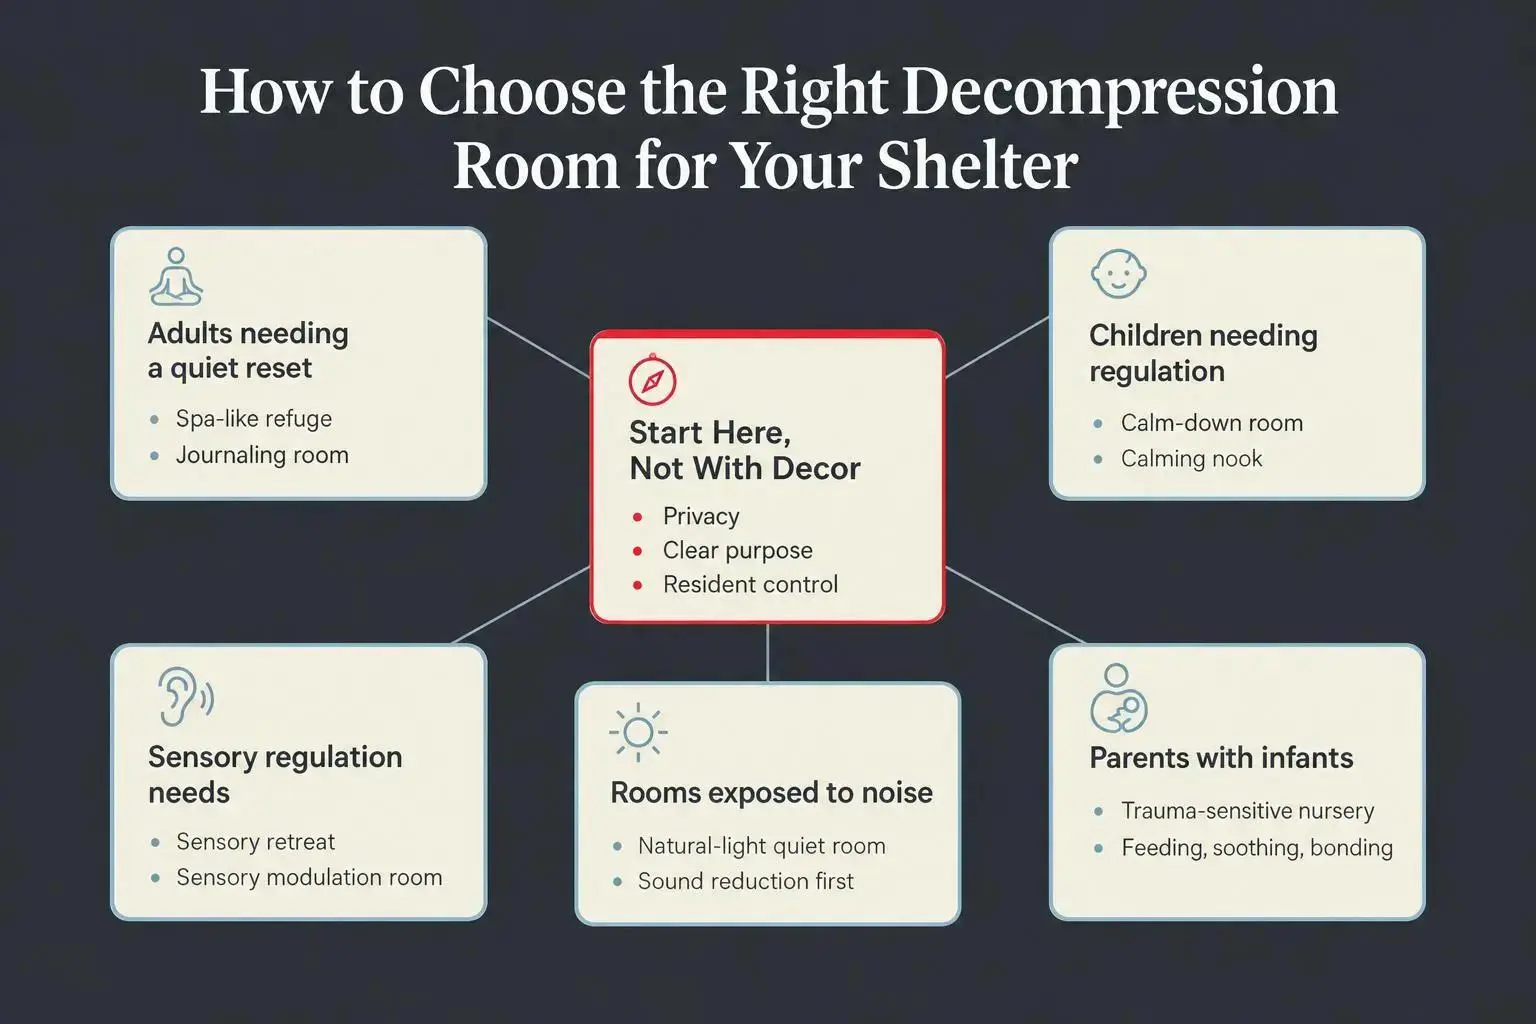
For shelter leaders, partners, donors, and volunteers, the filter is simple: does this space offer real privacy, clear purpose, and choices people can control? Start there, not with the shopping list.
A small room can make someone feel safe again.
What Makes Decompression Room Ideas Work in Shelters
When people search for decompression room ideas, they’re usually not asking for decor. They’re asking a harder question: how do we create one place in the building where a resident can stop bracing for a minute?
In shelter settings, a decompression room is a private quiet space where someone can breathe, rest, read, soothe a child, regroup after intake, or step away from noise without feeling punished for needing space. That distinction matters. If the room feels like isolation, you’ve lost the point.
Quiet rooms in shelters aren’t a luxury. They’re a response to communal living, grief, fear, hypervigilance, and the mental fatigue that comes from having nowhere to exhale. A good room sends a clear message before anyone sits down: softer light, less noise, simple visuals, comfortable seating, privacy, and a few choices the resident can control.
Different populations need different versions of that same promise:
- adults may need a quiet reset room near intake or case management
- children may need a calm-down room with tactile items and softer scale
- parents with infants may need a nursery that supports feeding and bonding
- some settings need healing rooms in crisis centers that include sensory tools for emotional regulation
And no, you don’t always need a spare wing or a capital campaign. An unused office, a family-suite nook, a hallway closet, even a bedroom corner can become a low sensory shelter space if it’s designed on purpose. We always tell teams the same thing: don’t buy furniture first. Look at light, sound, color, layout, privacy, and the emotional message of the room first. That’s the lens we use in our Trauma-Informed Design work, and it keeps people from spending money on items that don’t solve the real problem.
The practical question is usually this: which idea fits your residents, your staff capacity, your floor plan, and your budget right now?
What a Shelter Study Found After Trauma-Informed Room Updates
A program evaluation of trauma-informed bedroom redesigns at two North Carolina homeless shelters offers a useful reality check: design changes can be measured, not just admired. Researchers surveyed 61 residents before and after the updates; 43 completed both surveys. In that paired group, reported preparedness, hopefulness, and safety all improved by statistically significant amounts, with the largest effects for safety and the overall average score.
The study did not test a standalone decompression room, and it cannot say which individual feature drove the results. Still, it gives shelter teams a better way to judge a pilot: ask residents before and after whether the space helps them feel safe, hopeful, and ready to take the next step. In the study’s open-ended responses, 17 residents mentioned greater dignity, 13 mentioned safety, and four mentioned hope after the redesigns. Read the study record.
That makes a small-room makeover more than a decorating project. It is a testable change in how residents experience the shelter.
1. Quiet, Spa-Like Refuge
Some residents arrive so activated that an ordinary intake room just isn’t enough. They can answer your questions, technically, but their nervous system is still somewhere else.
A spa-like refuge works well in crisis and triage settings because it changes the first emotional signal. Instead of fluorescent lights and task chairs, the room says: you can pause here. A center in Las Vegas used this approach in a 2,000 square foot trauma triage setting with 10 beds, and that detail matters. The decompression room didn’t need to be huge to feel restorative.
A few things make this idea land:
- calm, uncluttered layout
- clear separation from busier shelter activity
- easy staff access nearby without staff presence dominating the room
- practical adjacencies like a kitchen or children’s area so residents don’t have to choose between quiet and basic support
Compared with a standard intake room, the difference is blunt. Intake is for logistics. A refuge is for relief.
If your shelter wants a better first impression without taking on a whole-building project, this is one of the strongest decompression room ideas to start with. Done right, it feels less institutional from the first five minutes.
2. Sensory Retreat with Massage Chairs and Adjustable Lighting
Some residents don’t settle through quiet alone. They regulate through touch, movement, scent, dimmer light, or a repetitive activity that gives their mind something gentle to do.
That’s where a sensory retreat stands apart from a basic quiet room. One strong example started with an unused office and turned it into a retreat with massage chairs, adjustable LED lighting, aromatherapy diffusers, Himalayan salt lamps, fidget tools, a chalkboard wall, and a simple place for written encouragement. It’s a fuller menu of self-soothing options.
The real strength here is choice. Not intensity.
A resident should be able to use one element, combine a few, or sit there and use none of them. If every feature demands attention, the room starts working against itself. We’ve seen that happen. A room can be “helpful” on paper and still feel tiring in real life.
This model is a good fit when your residents and staff already know the building lacks a place where people can lower their guard. It also works well in recovery settings, where grief, anxiety, trauma, and sensory overload often overlap.
A simpler low sensory shelter space may be better for residents who are easily overstimulated. But if you need a room with multiple paths to regulation, this is one of the more practical healing rooms in crisis centers.
3. Children’s Calm-Down Room
Kids in shelter don’t just need places to play. They need places to come back to themselves.
A children’s calm-down room is different from a playroom in both tone and purpose. One shelter example used toys, lights, seating, lamps, noise machines, and textured fabrics to engage the senses without turning the room into chaos. That’s the balance. The room isn’t built for activity first. It’s built for regulation.
This kind of calm room for shelter residents matters because children are carrying more than adults sometimes realize:
- sudden school changes
- loss of routine
- fear they can’t explain cleanly
- stress from watching their parent try to hold it together
A regular playroom leans social and energetic. A calm-down room gives a child a place to step out of the noise, reconnect with familiar sensory input, and regain some control. That’s a very different job.
It also helps the adults. A parent who knows there’s a safe, age-appropriate quiet option nearby is less likely to feel trapped between their child’s needs and everybody else’s. In family shelters trying to feel more home-like, this room pairs well with secure bedrooms, softer decor, and outdoor child-focused features. Children notice whether a space expects them to be overwhelmed.
4. Trauma-Sensitive Nursery
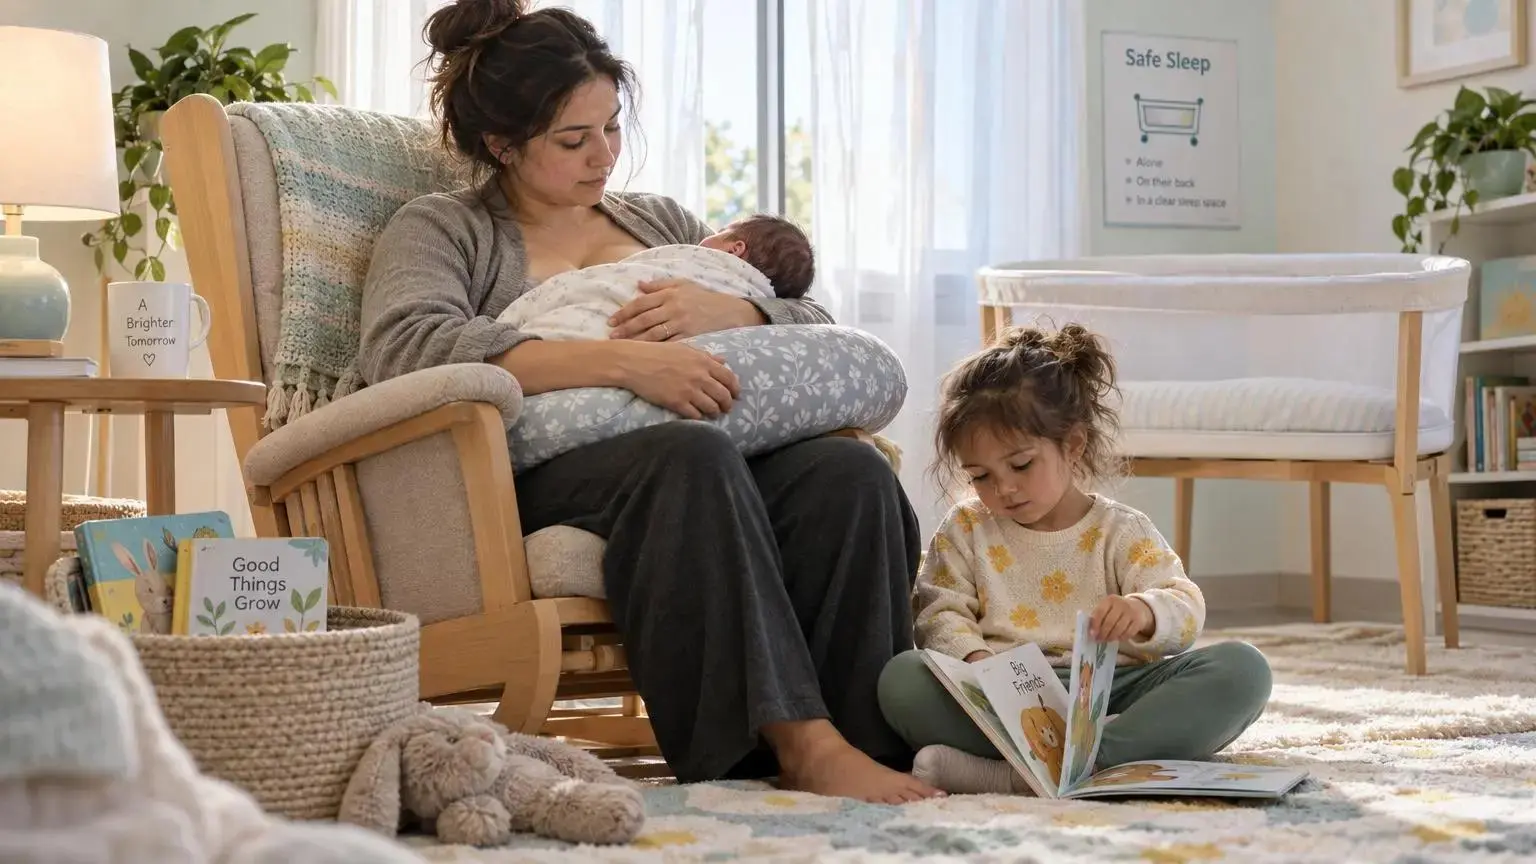
If your shelter serves babies, pregnant residents, or new mothers, a nursery isn’t extra. It’s basic support done with more care.
The strongest versions of this idea include natural light, rocking chairs, books, a small play spot for older siblings, breastfeeding support, and education around healthy sleep habits. Those details work because they solve a real shelter problem: infant care often happens in spaces that are crowded, noisy, and emotionally thin.
A bedroom may technically give privacy, but bedrooms in shelters are often doing too much already. Sleeping, storage, diapering, phone calls, sibling conflict, exhaustion. That room is carrying a lot.
A trauma-sensitive nursery gives parents privacy, dignity, and peace while they feed, soothe, read, or just sit down without being watched. It also makes room for the older child who tags along, which is more important than people think. If a parent has to choose between tending to the baby and keeping another child occupied, the room isn’t solving the real problem.
The best nursery rooms don’t just support infants. They lower pressure on the whole family system.
For shelters serving families in transition, this is one of the most targeted decompression room ideas you can build.
5. Sensory Room for Journaling and Meditation
Not every adult wants tools, prompts, or interaction. Some want quiet structure and five minutes without demands.
That’s why a journaling and meditation room works so well. One example described a peaceful room where guests could journal, meditate, color, do Sudoku, or simply be alone for a bit. It’s one of the more accessible decompression room ideas because it doesn’t depend on specialized equipment or a major renovation.
This type of room helps with anxiety reduction through reflection and self-guided quiet. It tends to be easier to maintain too. Fewer moving parts. Less sensory risk. Lower cost.
Design matters here more than people expect. We’d keep it simple:
- soft textures
- comfortable but upright seating
- limited visual clutter
- gentle, not sleepy, color choices
- closed storage for activities so the room stays calm when not in use
Compared with a sensory retreat, this version is quieter and lighter operationally. That’s a real advantage in shelters where one room may need to work hard without becoming multipurpose mush. If your budget is tight and you need a low sensory shelter space adults can use independently, start here.
6. Natural-Light Quiet Room With Sound Reduction

Here’s the part many shelters underestimate: a room cannot calm someone if the walls keep leaking stress.
This idea tackles two major problems at once, noise and harsh, closed-off space. In one housing project built with trauma-informed design, naturally lit corridors and sound-reducing construction choices were used to create a quieter, more settled environment. Sound-reducing drywall between corridors and apartments met acoustic needs without moving to a pricier double-wall build.
That’s not a small detail. Noise is one of the fastest ways to ruin a private quiet space in shelter life.
Residents who are sleep deprived, hypervigilant, easily startled, or recovering from trauma don’t experience sound as a minor annoyance. Hallway traffic, doors slamming, staff voices, TVs bleeding through walls, it all lands in the body. You can add soft pillows and nice paint, but if the room keeps getting interrupted, the nervous system knows the truth.
This approach works in:
- apartment-style shelters
- hallway-adjacent quiet rooms
- new builds
- larger renovations where environmental stressors extend past one room
For some organizations, a room-level fix is enough. For others, the problem is bigger than furniture. That’s where a Room Makeover and a Full Shelter Renovation become two different decisions. If the whole building is loud, one lovely room can only do so much.
7. Child-Friendly Calming Nook with Floor Cushions and Books
Sometimes the smartest move is small.
A family shelter in Pennsylvania turned underused closet space in hallway areas into calming nooks for children using floor cushions, tap lights, bookshelves, fidget toys, and a sensory activity board. That’s one of our favorite examples because it respects reality. Many shelters do not have a spare room waiting to become something better.
The strength of this model is its scale. It gives younger children a low sensory shelter space that feels tucked away, soft, and manageable without requiring a full room or expensive construction.
A nook like this can support several quiet uses:
- reading
- screen-free play
- taking a break before things escalate
- having a moment alone without being far from caregivers
Compared with a larger children’s calm-down room, this version is more compact and usually faster to add near bedrooms or family suites. And for small children, cozy often works better than spacious. Big open rooms can feel exposed. A small nook with the right softness can feel safer.
If every square foot in your building is already spoken for, don’t write this off. Some of the best healing rooms in crisis centers start as awkward leftover space.
8. Sensory Modulation Room
A sensory modulation room is more structured than a general quiet room. The goal is active self-regulation through sensory tools and calming inputs that help a resident manage distress.
That difference matters. Quiet rooms reduce outside stimulation. Sensory modulation rooms add specific tools people can use with intention.
Research on sensory-based interventions in emergency and psychiatric settings is pretty consistent on the core point: these rooms can lower distress and help people regulate. In one emergency-setting study, participants used between one and six sensory items for a median of 45 minutes and reported a statistically significant drop in distress afterward. We wouldn’t pretend that one study solves shelter design. But it does support what many teams already observe in practice.
This model can also improve the relationship between residents and staff because the room becomes a collaborative support tool, not a disciplinary one. That’s a meaningful shift.
The caution is obvious. More tools doesn’t always mean better outcomes. A sensory modulation room needs curation so it doesn’t become visually noisy or physically cluttered. Compared with a meditation room or nursery, it’s usually broader and more adaptable across ages and needs, but it asks more of the design and staff setup.
If your shelter wants a decompression space grounded in behavioral health logic, this is a strong direction.
How to Match the Right Decompression Room Idea to Your Shelter
Start with your resident mix, not the room photo you liked best. Adults in crisis, families with infants, younger children, and mixed-population shelters do not need the same kind of quiet.
Before you plan construction, audit what you already have with a facility walk-through checklist:
- unused offices
- suite closets
- hallway alcoves
- corners of bedrooms or common areas that could be screened and simplified
Then get practical. Do you need a low sensory shelter space with very few inputs, or a more active sensory room with tools residents can use on purpose? Look at noise exposure, natural light, discreet supervision, bathroom access, proximity to family spaces, cleaning needs, and whether the furniture will survive real shelter use.
Privacy matters, but the room shouldn’t feel hidden or hard to reach when someone is already overwhelmed. That’s a design mistake we see a lot.
If resources are tight, begin with one room and learn from it. A focused room-level transformation is often enough to prove what works before you go further. That’s where our Room Makeovers can be a practical fit. Sometimes you don’t need a whole-building answer first. You need one room that finally works.
| Shelter situation | Strong starting point | Key decision cues |
|---|---|---|
| Adults in crisis or triage moments | Quiet, spa-like refuge | Use when the first emotional signal matters; keep it separated from busier shelter activity with staff access nearby, and avoid making it feel hidden or hard to reach |
| Adults needing a low-input reset they can use independently | Journaling and meditation room | Best when you need a low sensory space with very few inputs, simple upkeep, and quiet structure instead of specialized equipment |
| Residents who regulate through touch, movement, scent, or adjustable light | Sensory retreat | Choose this when residents need multiple self-soothing options and purposeful choice; use a simpler low sensory room instead if overstimulation is a risk |
| Families with infants, pregnant residents, or new mothers | Trauma-sensitive nursery | Prioritize privacy, bathroom access, and proximity to family spaces, with room for feeding, soothing, reading, and older siblings |
| Younger children when a full room is available | Children's calm-down room | Build for regulation rather than play, using sensory input that helps children reconnect and regain control without turning the room into chaos |
| Younger children when no spare room is available | Child-friendly calming nook | Audit suite closets and hallway alcoves first; a cozy small-scale nook near bedrooms or family suites can work better than a big exposed room |
| Mixed-population shelter needing one room to serve broader ages and needs | Sensory modulation room | Use a more active room with tools residents can use on purpose, but curate it carefully so it does not become visually noisy or physically cluttered |
Common Design Mistakes That Keep a Quiet Room from Feeling Safe
Most quiet rooms fail quietly. Nobody announces it. People just stop using them.
The usual problems are predictable:
- too many colors, signs, scents, toys, or furniture
- hallway noise and door slams bleeding into the room
- no clear purpose because the room is also for meetings, intake, staff breaks, or storage
- adult rooms filled with child-coded sensory items
- children’s rooms that feel sterile, oversized, or emotionally flat
Comfort alone isn’t enough. A worn-out chair under harsh lighting still communicates stress. Visible clutter still communicates scarcity. Residents read a room fast.
The fix is to think beyond furniture. Pay attention to light, sound, smell, softness, sightlines, storage, and what choices the resident can actually control. If those signals fight each other, the room will too.
And sometimes one room can’t solve a building-level problem. If noise, layout, and common-area stressors are baked into the shelter, a broader renovation may be the more honest answer.
Conclusion
The best decompression room ideas work because they communicate safety, privacy, and dignity through the room itself. Light matters. Sound matters. Texture, layout, function, and resident choice matter too. People feel those decisions before they name them.
The strongest options depend on use case: a spa-like refuge near crisis triage, a sensory retreat for deeper regulation, calm-down rooms and nooks for children, a nursery for parents and infants, a journaling room for adults, or a quiet room where natural light and sound control do some of the heavy lifting.
Start with the room you can realistically improve now. Small still counts. A well-designed private quiet space in shelter life can help someone feel more human again, and that’s not a small outcome.
If you’re ready to move, look at one underused space through a trauma-informed lens and ask a simple question: does this call for a focused makeover, or is the building asking for more?